Floors & directory

Four floors,one destination.

Detailed plans, leasable areas and the business mix for every level, plus the directory of units already taken.
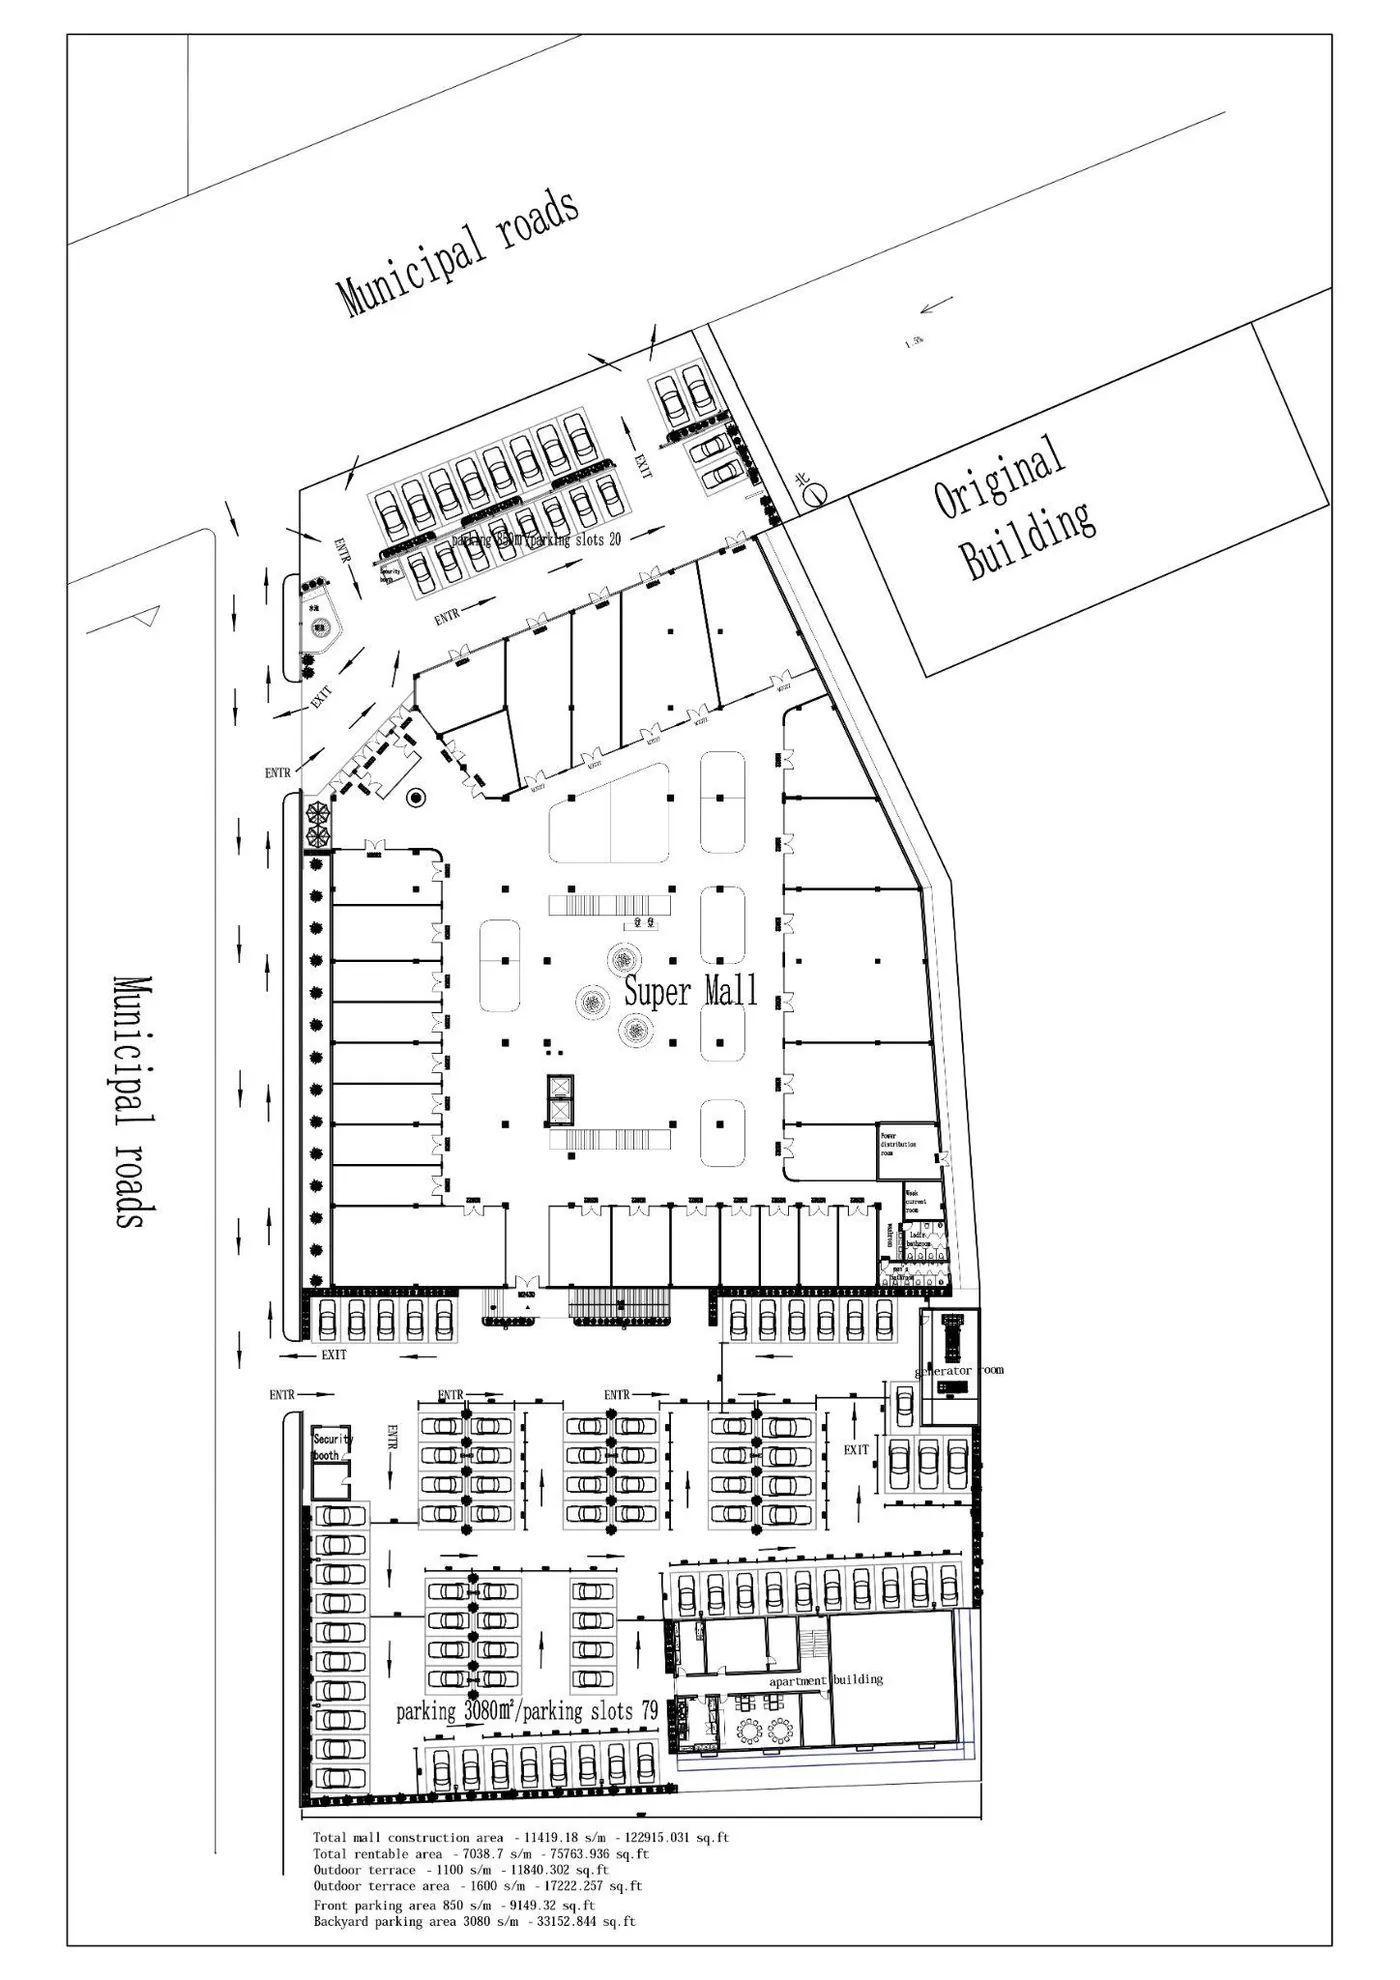
11,419.18 m²Total construction area · 122,915 sq.ft
7,038.7 m²Total rentable area · 75,764 sq.ft
2,700 m²Outdoor terraces (1,100 + 1,600)
3,930 m²Parking (850 front + 3,080 back)
Level 01

First Floor

4,029.11 m²Total area · 43,367.8 sq.ft
2,269.43 m²Rentable · 24,427.9 sq.ft
$360 / m² / yearRental rate
Business allocation
Fast FoodCoffee ShopsPastriesClothingJewelryPerfumeBagsFlowersMobile Phones & ElectronicsPharmacyCosmeticsEyeglassesHome AppliancesSupermarket
First Floor floor plan
First Floor · Detailed plan
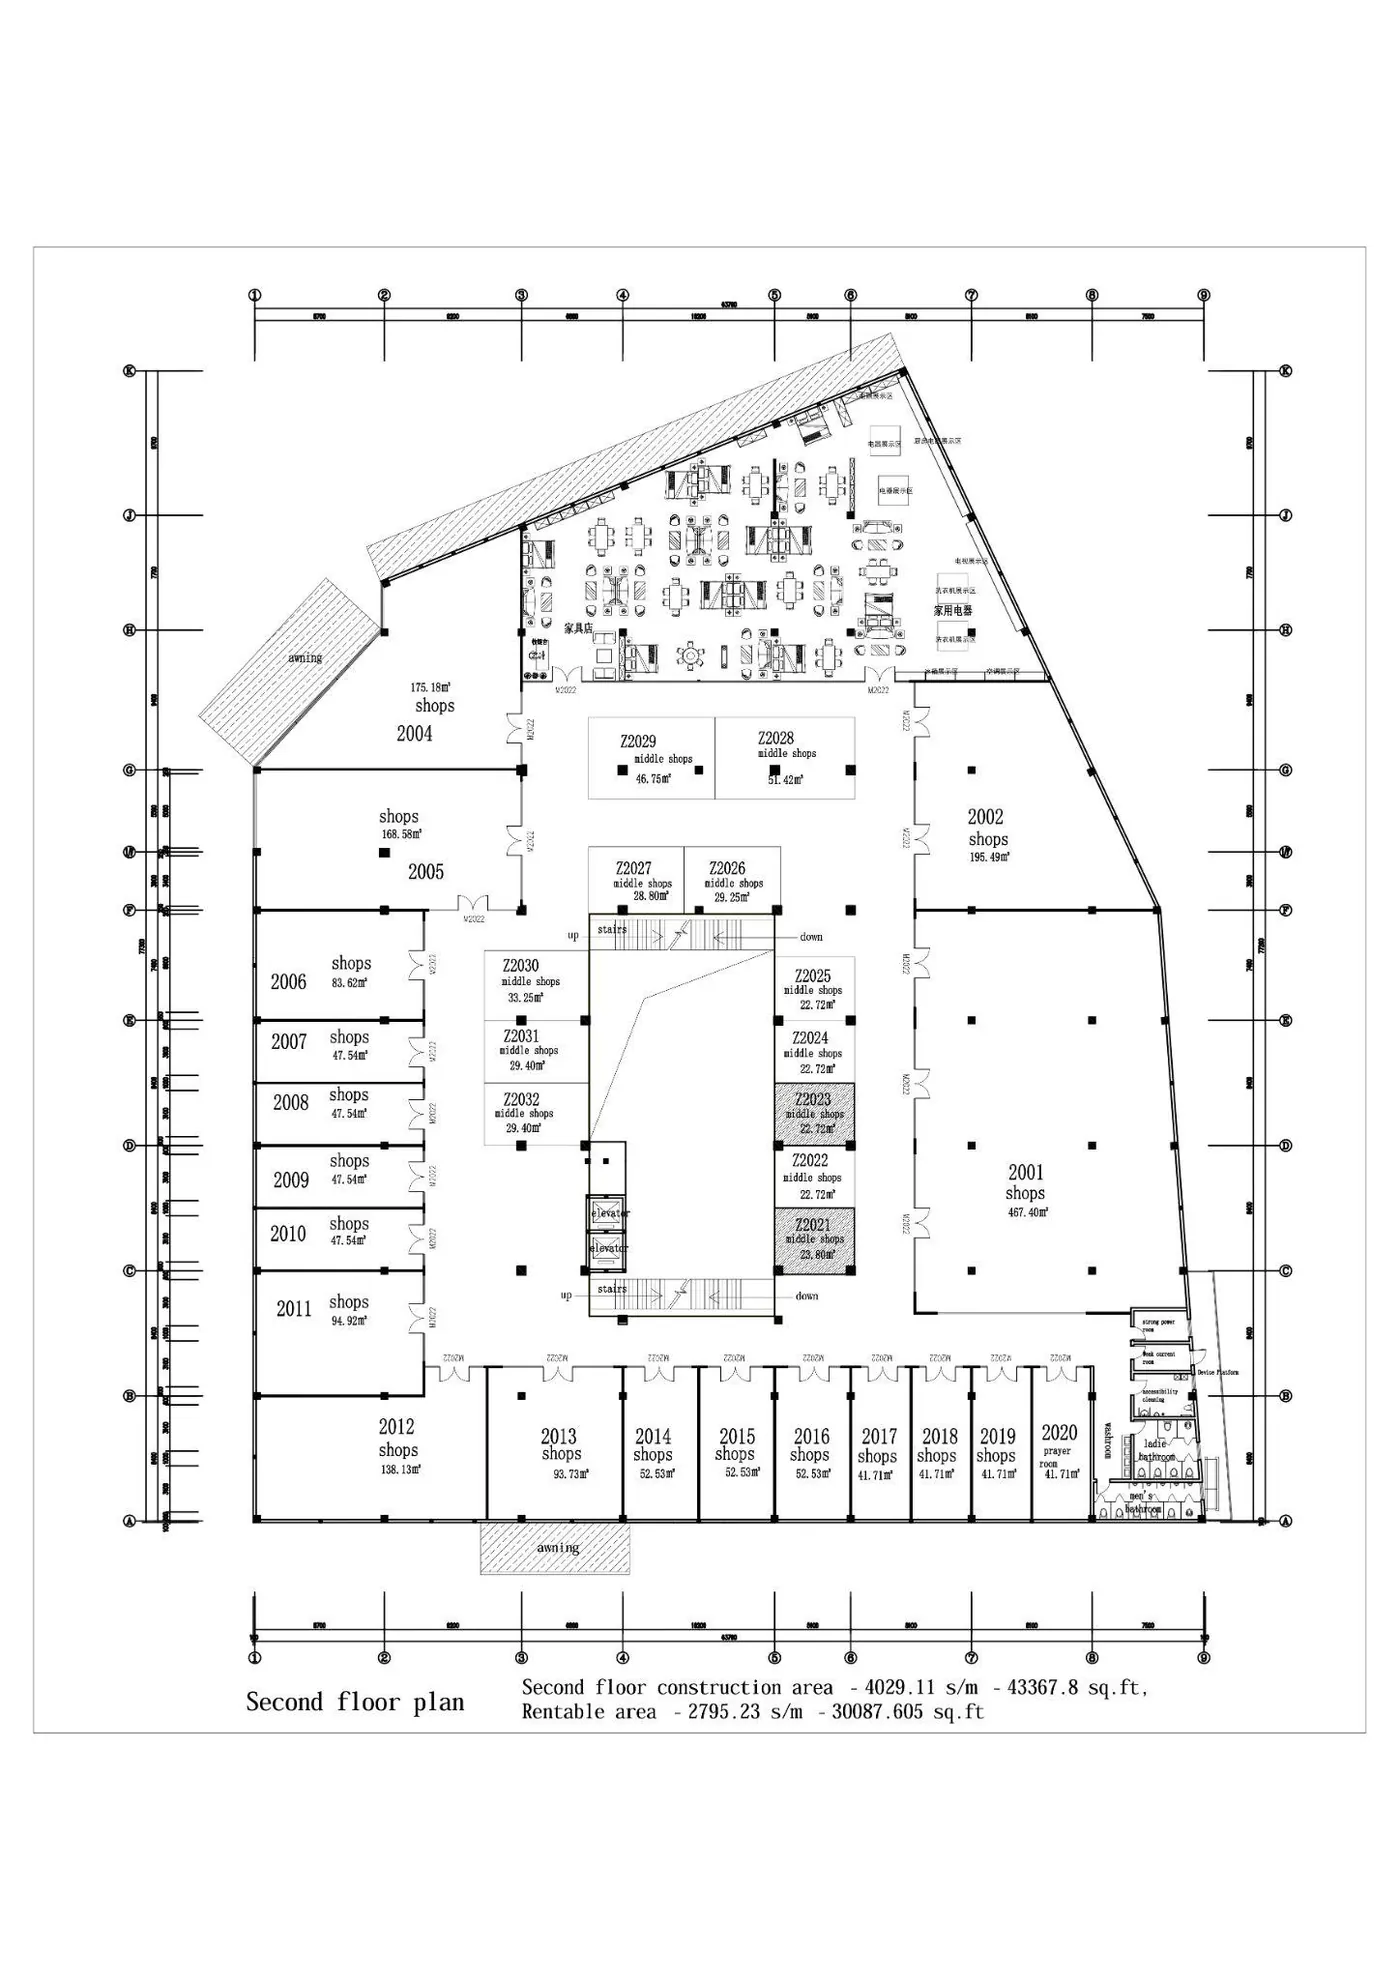
Second Floor floor plan
Second Floor · Detailed plan
Level 02

Second Floor

4,029.11 m²Total area · 43,367.8 sq.ft
2,795.23 m²Rentable · 30,087.6 sq.ft
$300 / m² / yearRental rate
Business allocation
FurnitureHome AccessoriesChildren's PlaygroundPhotographyWedding DressesChildren's Clothing & ToysOphthalmologyChildren's TrainingHairdressingSports SuppliesBeauty SalonStationeryCinema
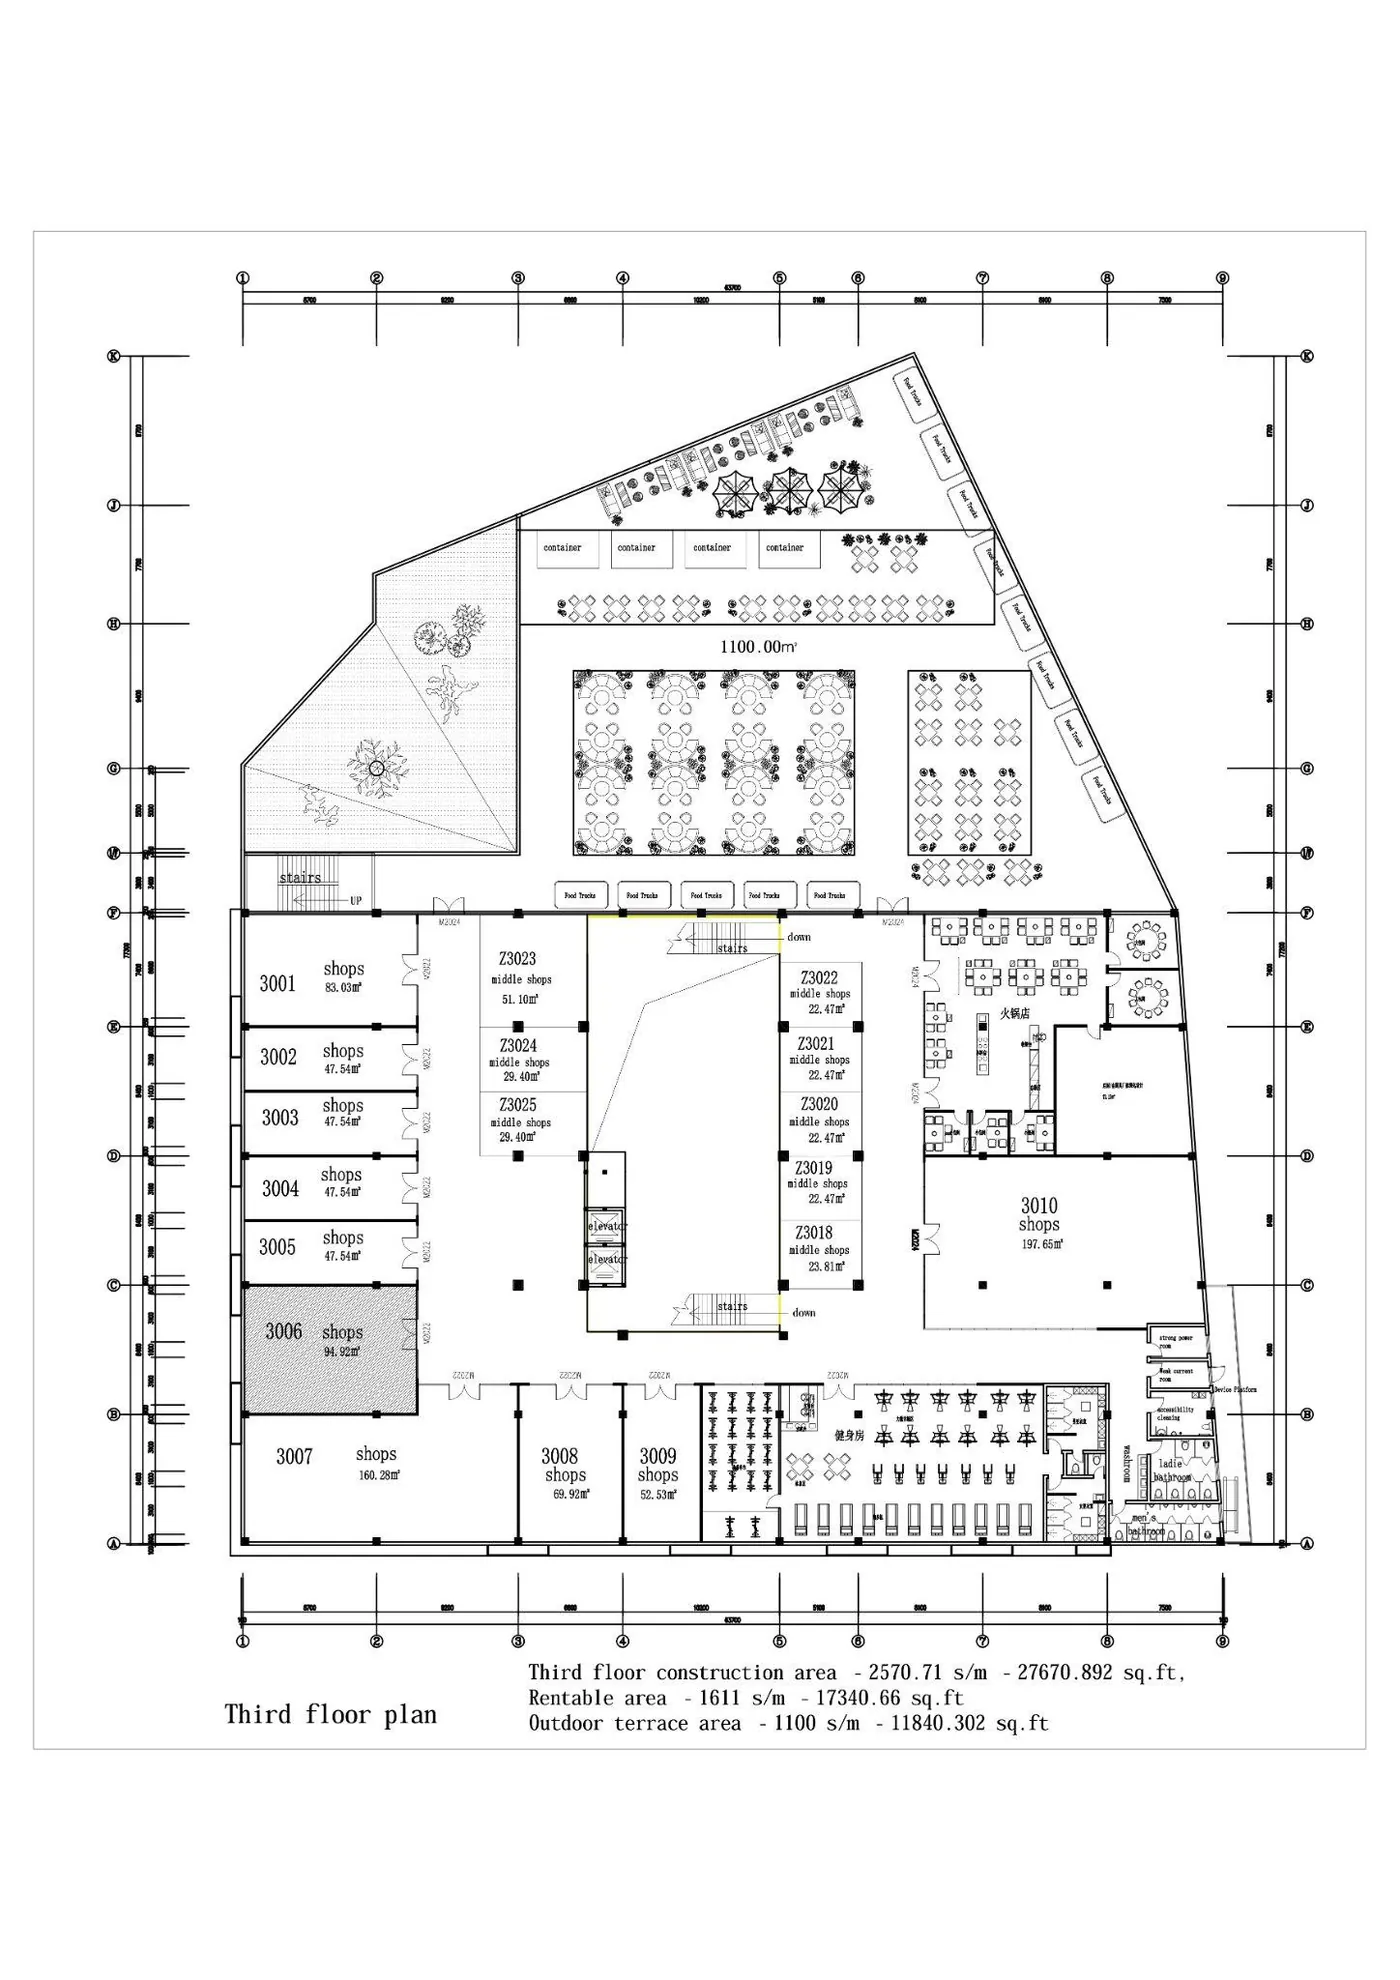
Level 03

Third Floor

4,029.11 m²Total area · 43,367.8 sq.ft
1,611 m²Rentable · 17,340.3 sq.ft
1,100 m²Outdoor terrace
$250 / m² / yearRental rate
Business allocation
RestaurantsFood CourtGame RoomMassage TheatreHot PotVRMilk Tea & DrinksSpecialty Snacks
Third Floor floor plan
Third Floor · Detailed plan
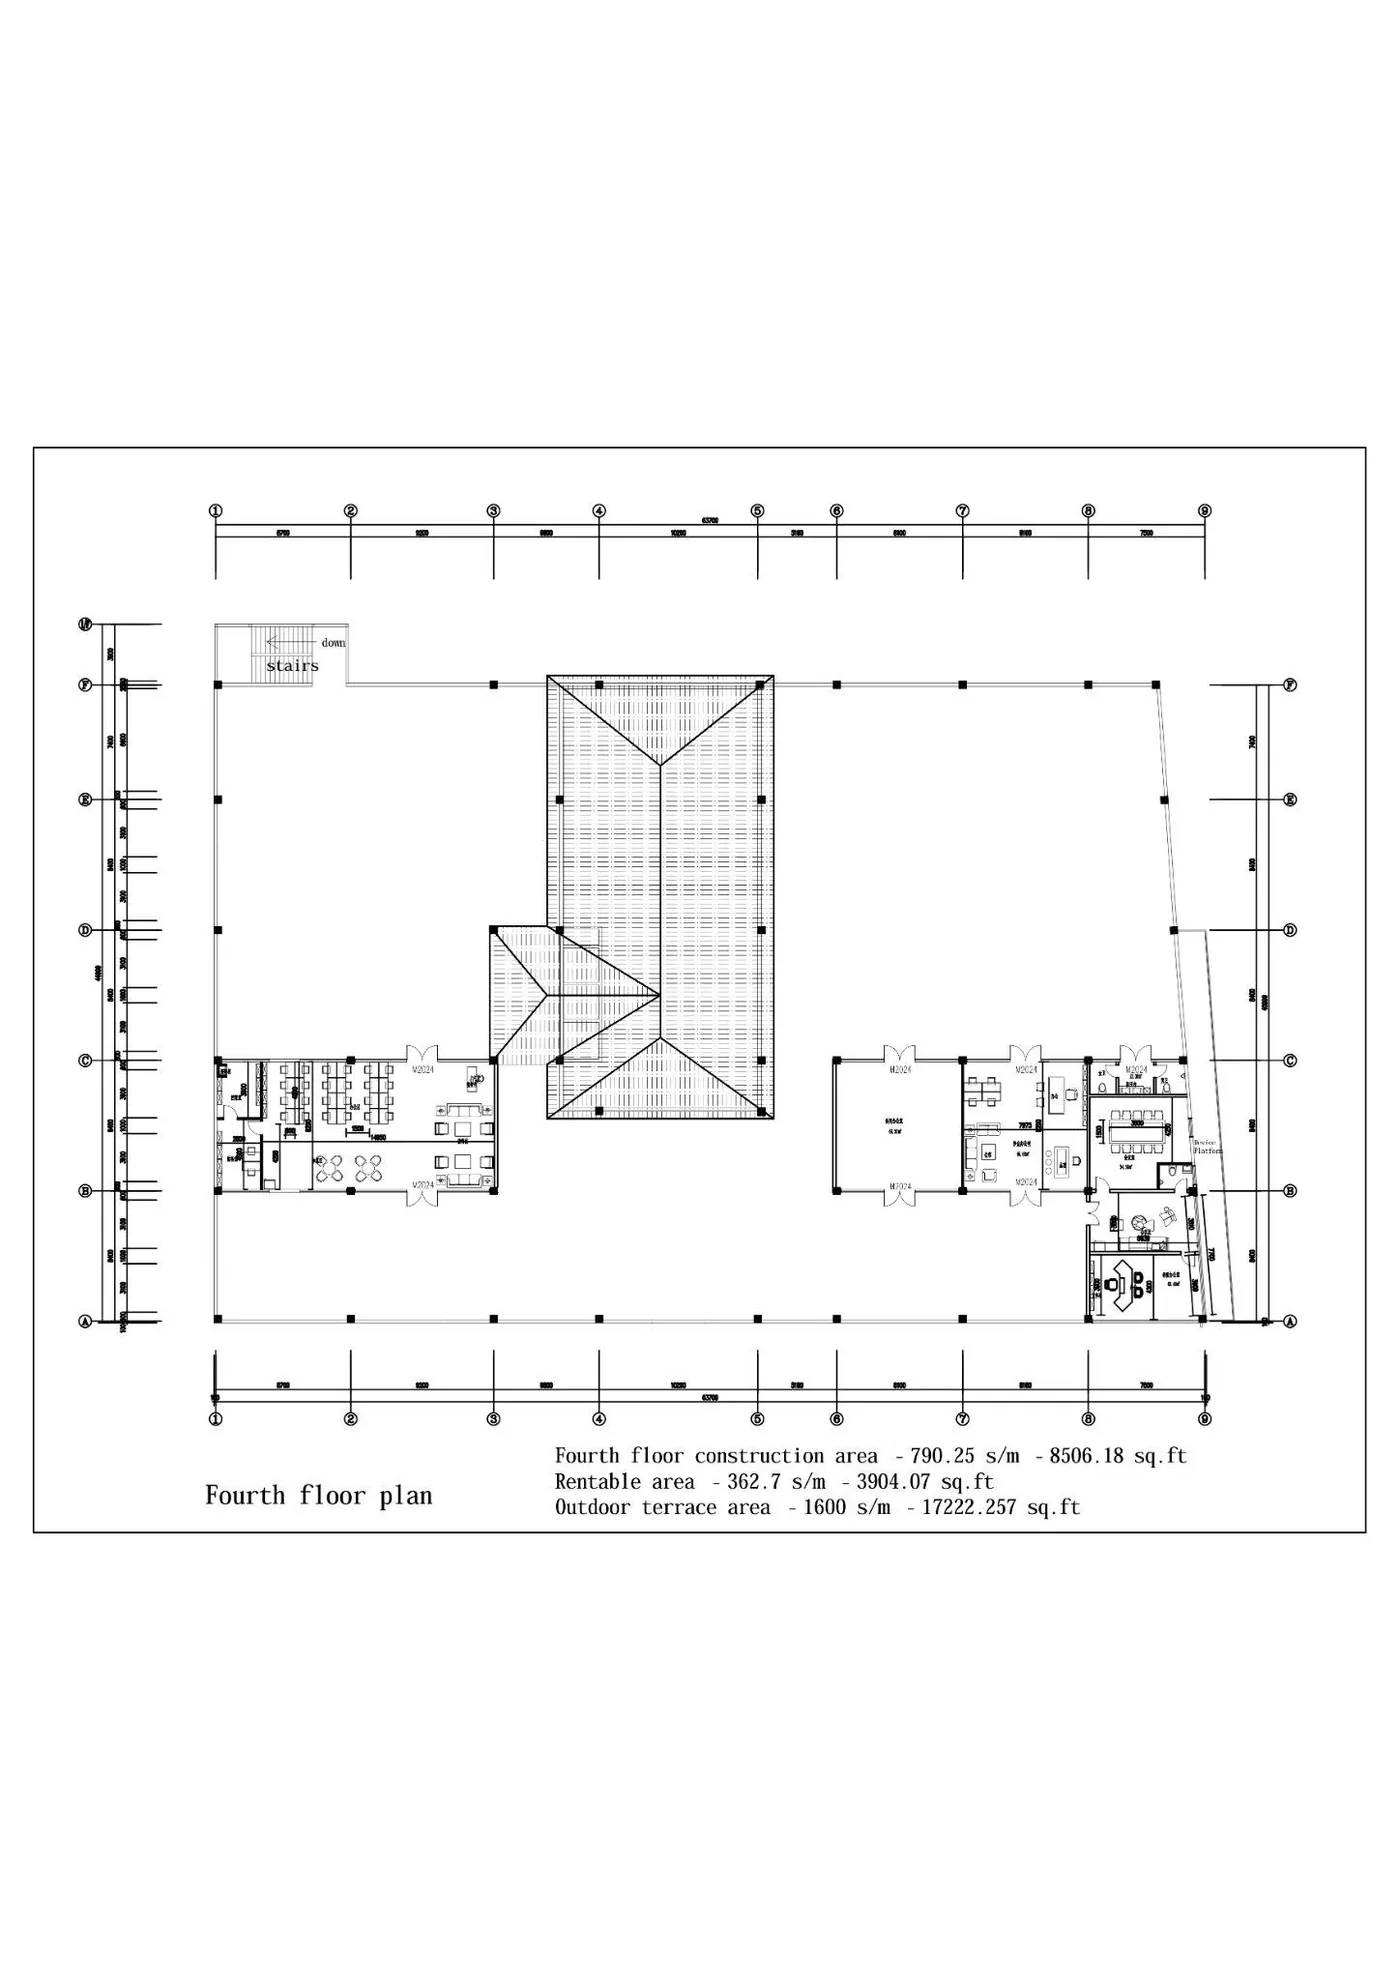
Fourth Floor floor plan
Fourth Floor · Detailed plan
Level 04

Fourth Floor

790.25 m²Total area · 8,506.2 sq.ft
362.7 m²Rentable · 3,904.1 sq.ft
1,600 m²Outdoor terrace
On requestRental rate
Business allocation
Outdoor TerraceGarden Scene
Parking plan

Roomto park.

850 m² at the front and 3,080 m² at the back keep arrivals easy for shoppers, deliveries and staff.

  • Total construction area11,419.18 m²
  • Total rentable area7,038.7 m²
  • Outdoor terrace (3rd floor)1,100 m²
  • Outdoor terrace (4th floor)1,600 m²
  • Front parking area850 m²
  • Backyard parking area3,080 m²
Current rented areas

Who's alreadymoving in.

28 units are already spoken for, from global sportswear names to Monrovia's own entrepreneurs.
N1007First Floor

iPhone Store

Retail & Electronics30 m²
N1008First Floor

HUAWEI Store

Retail & Electronics66 m²
N2003Second Floor

Electrical Appliance Store

Retail & Electronics504 m²
Second Floor

Furniture Store

Retail & ElectronicsArea TBC
N1016 · N1017First Floor

Lucky Pharmacy

Pharmacy & Beauty105 m²
N1011First Floor

Queen's Nail Beauty by Jeon Jobai Sina

Pharmacy & Beauty48 m²
N1012First Floor

Perfume by Ambrose G. Houphouët

Pharmacy & Beauty48 m²
N2009Second Floor

Manicure

Pharmacy & Beauty48 m²
N2008Second Floor

Optical Shop

Pharmacy & Beauty48 m²
N2007Second Floor

Men's Shoes

Clothing & Footwear48 m²
N2015Second Floor

Women's Clothing

Clothing & Footwear53 m²
N2016Second Floor

Children's Clothing

Clothing & Footwear53 m²
N2017Second Floor

Children's Toys

Clothing & Footwear42 m²
N2010Second Floor

Adidas Store

Clothing & Footwear48 m²
N2011Second Floor

Nike Store

Clothing & Footwear95 m²
N1024 – N1027First Floor

Supermarket

Supermarket & Amusement900 m²
N2001Second Floor

Children's Amusement Park

Supermarket & Amusement467 m²
N2002Second Floor

Virtual Reality (VR) Zone

Supermarket & Amusement196 m²
N2004Second Floor

Bridal Shop

Weddings & Photography176 m²
N2005Second Floor

Wedding Photography Studio

Weddings & Photography169 m²
N2022Second Floor

Fast Food

Food & Beverage25 m²
N2021Second Floor

Shark's Ice

Food & Beverage30 m²
N3001Third Floor

Sushi Restaurant

Food & Beverage84 m²
N3002Third Floor

Fast Food Outlet

Food & Beverage48 m²
N3006Third Floor

Restaurant by Marline Dennis

Food & Beverage80 m²
N3017Third Floor

Chinese Restaurant

Food & Beverage267 m²
N3008Third Floor

Massage Center

Health & Fitness71 m²
N3016Third Floor

Gym

Health & Fitness200 m²
No spaces match that search.
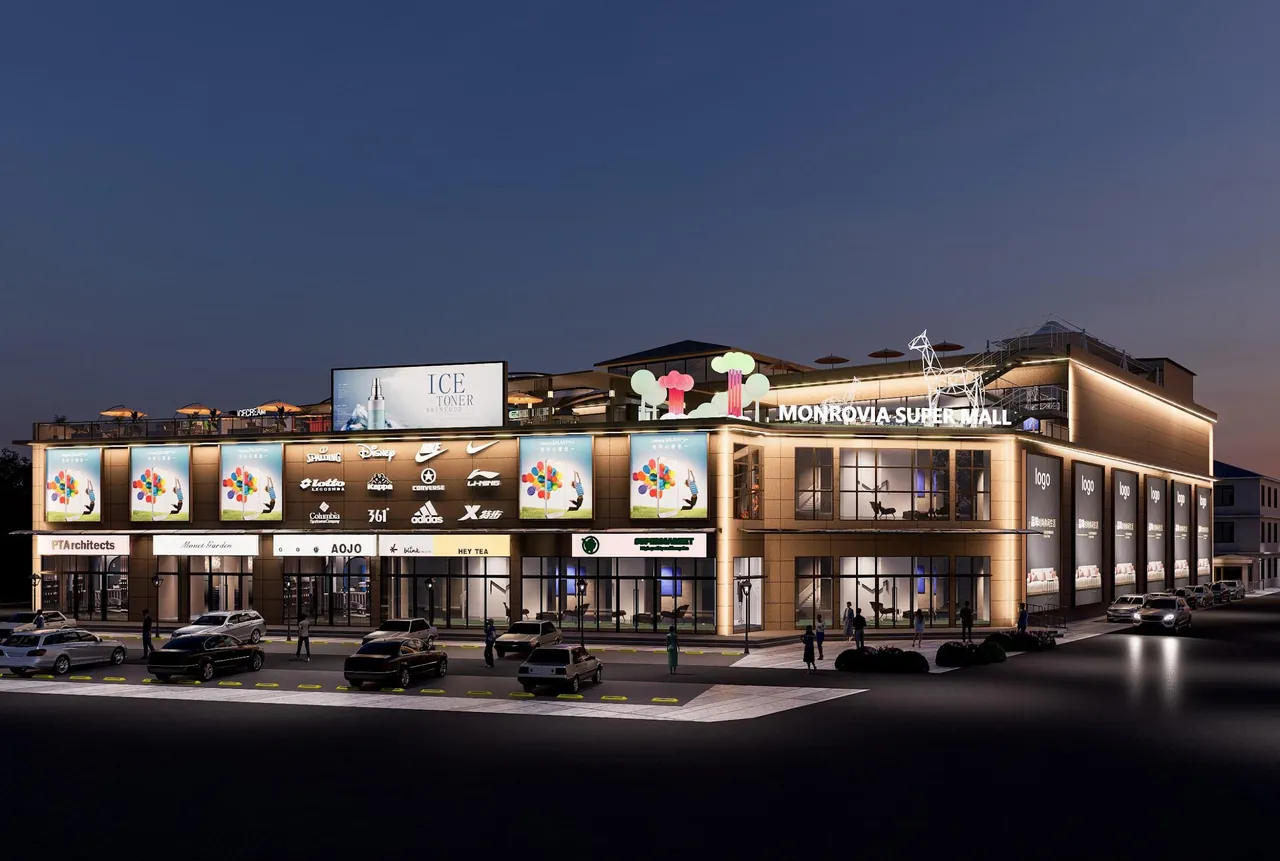
Monrovia Super Mall at night, exterior render
Leasing now open

Claim your unit on the plan.

Tell us your business and the size you need, and we will place you on the right floor.

Chat with leasing